

Give Your Clients Complete Confidence Before Construction Begins.
Walk Your Plans Bham helps builders, architects, and interior designers guide clients through their project at full scale before construction starts, creating clearer decisions, smoother projects, and a dramatically better client experience.
CLIENTS MAKE BETTER DECISIONS WHEN THEY CAN FEEL THE SPACE.
Floor plans are technical. Walking through a life-sized space is emotional.
When clients physically experience their future home or project, they instantly understand:
• SCALE • FLOW • SPACING • FUNCTIONALITY •
The result is a client who feels calm, certain, and excited moving into construction instead of
overwhelmed and unsure.
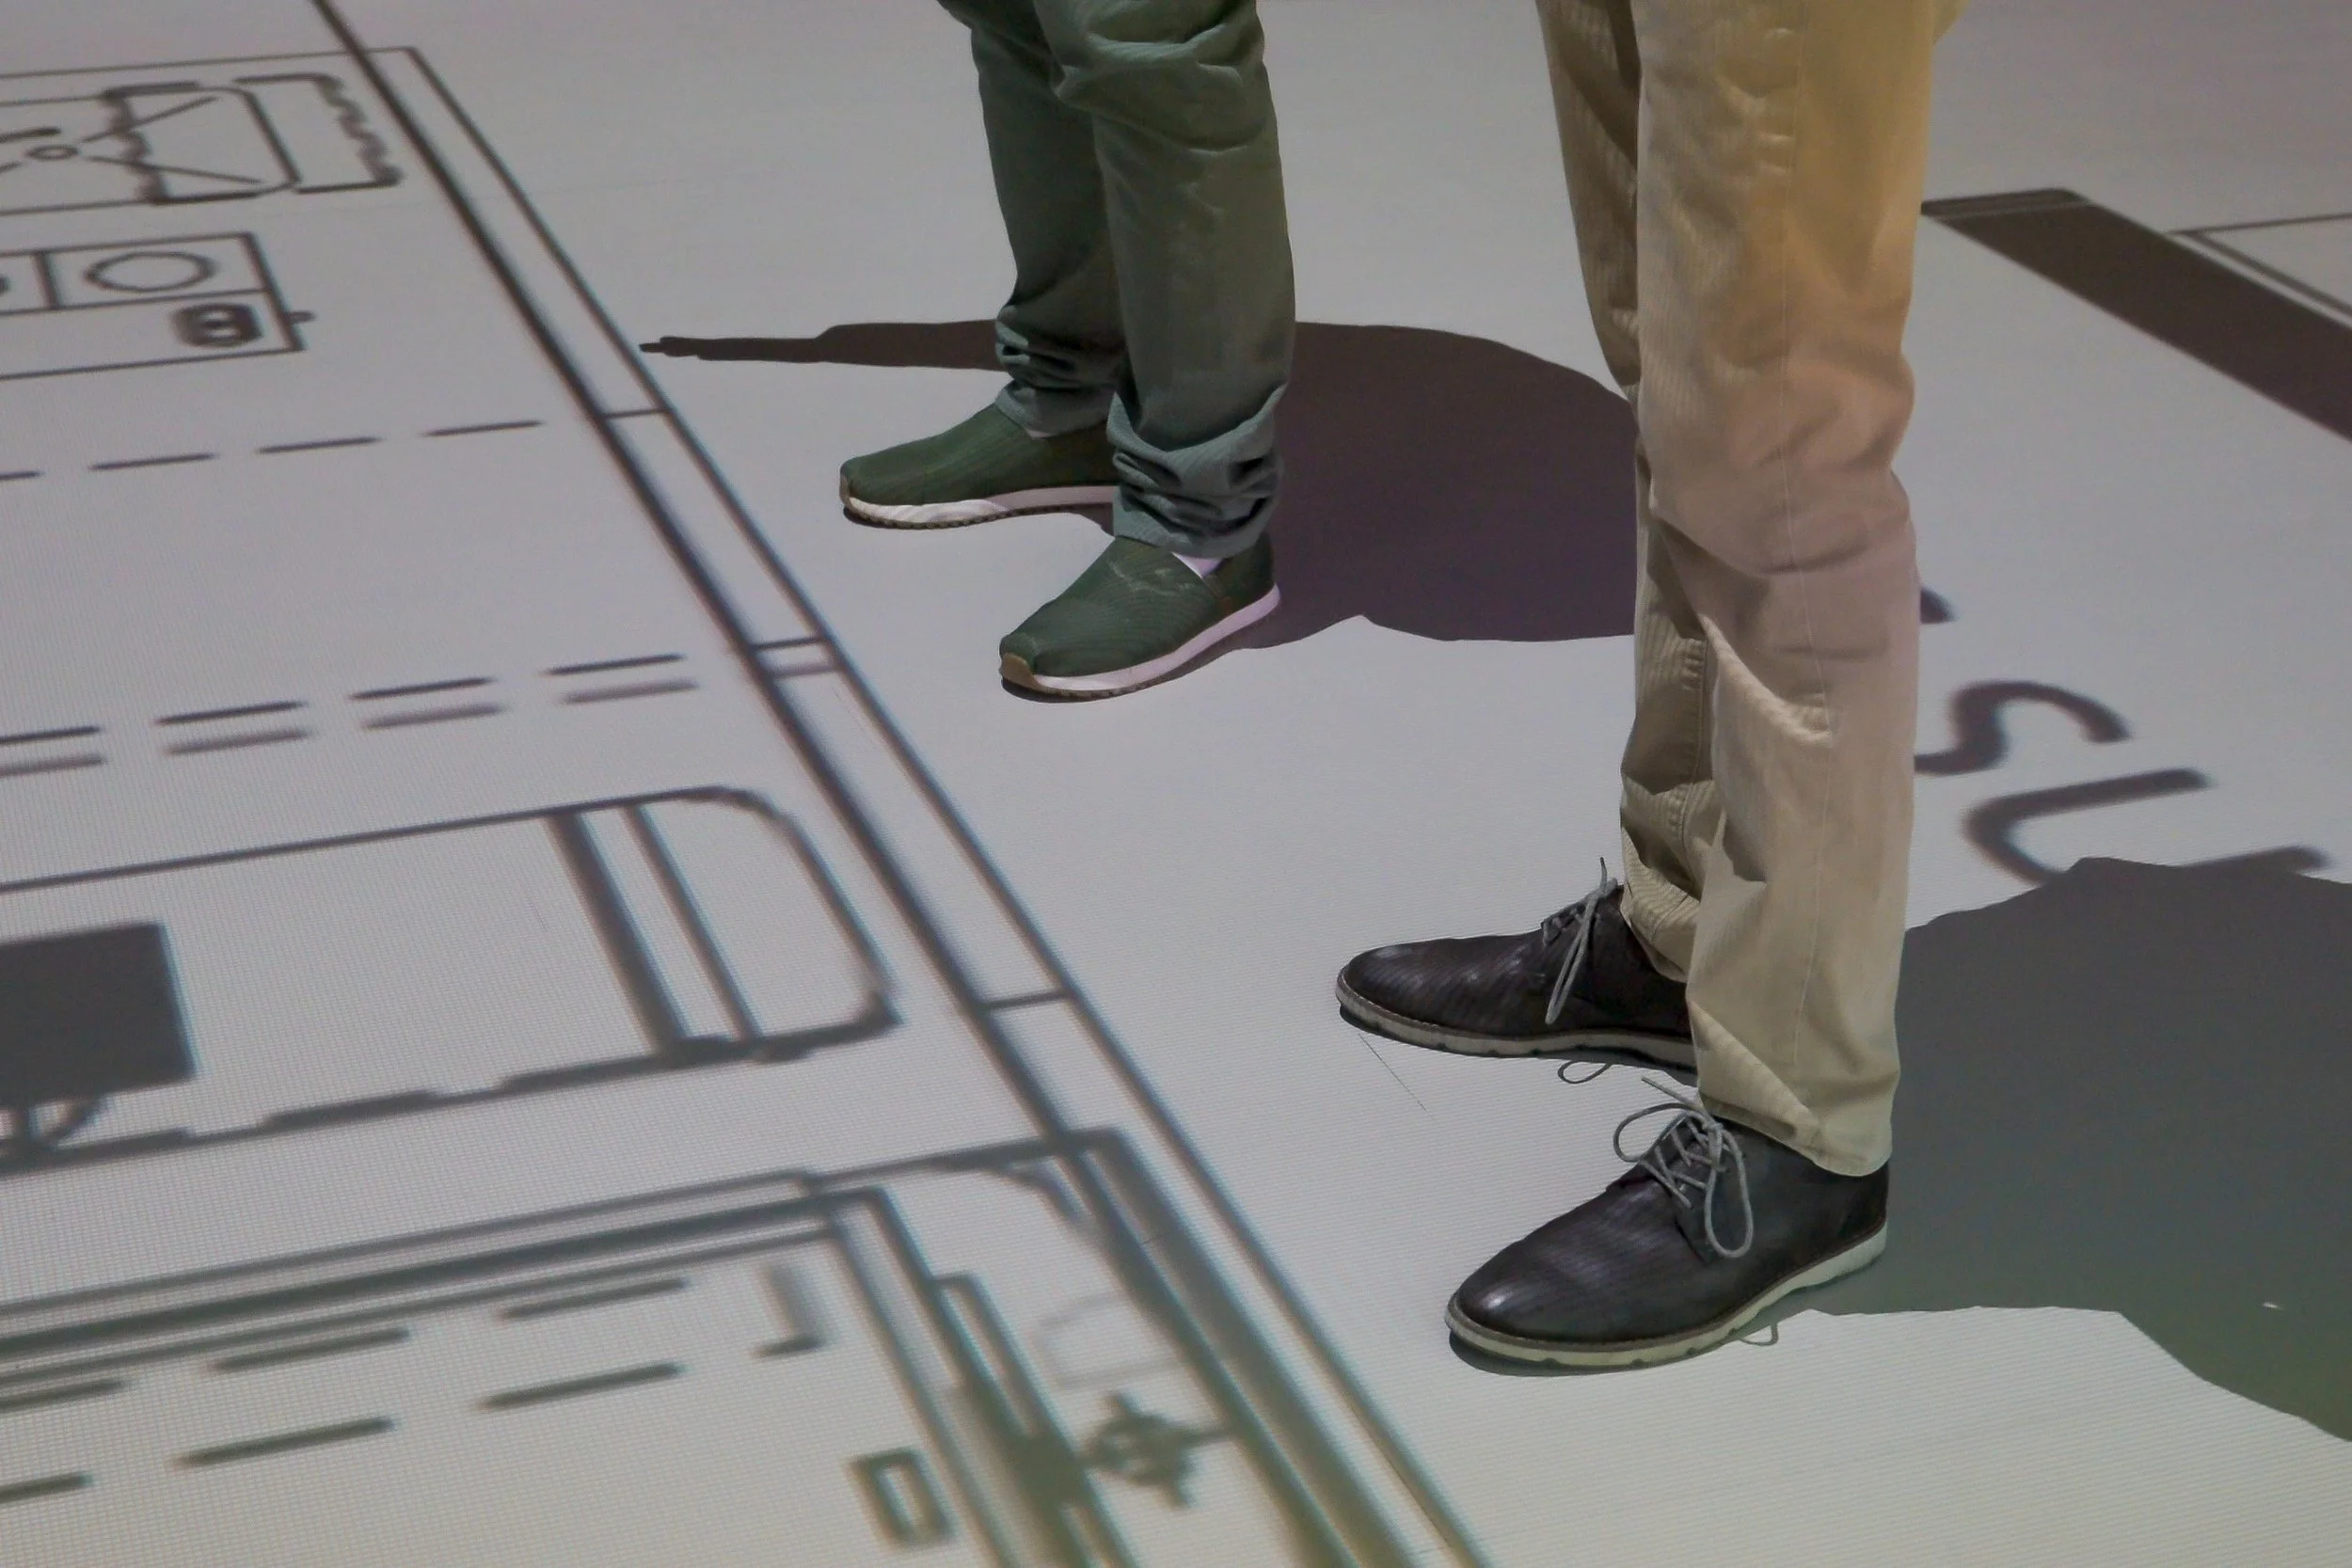
THIS IS MORE THAN A PRESENTATION
It’s a moment where the project becomes real.
Clients stop trying to imagine the design and start experiencing it.
They can:
That level of clarity changes the entire tone of a project.
• walk room-to-room
• stand at the kitchen island
• feel hallway widths
• understand furniture placement
• experience sight lines
• visualize how they will actually live in the space
WHAT THIS DOES FOR YOUR BUSINESS
Elevates Your Client's ExperienceGive clients something they will never forget and associate directly with your firm.
Creates Faster, Clearer DecisionsClients move forward with more certainty when they fully understand the design.
Building a Client's TrustWalking clients through their project creates confidence in both the design and the professional guiding them through it.
Keeps Projects Moving SmoothlyBetter clarity early creates a more seamless experience throughout the project.
How it works
-
Our projection studio is booked by the Session with 3 Session blocks per day. Most residential projects can be covered within a Session. Ready to book? Click Below!
-
All we need is a PDF of your plans and the correct scale. No CAD files needed!! Once you schedule your appointment, we’ll reach out to get a copy of your floor plans and elevations.
-
If you have any specific requests for your appointment, contact us and we’ll be happy to accommodate.
Our Services
-
Single Session
Book our Projection Studio for 2 Hour Session. Half and Full day options available by request.

-
Membership
Annual Membership Options are available for discounted rates for industry professionals.

-
Custom Solution
We offer bespoke solutions to meet you or your client/business needs.
